Sidewalk-Panel Replacement in Jupiter: Why the Whole Slab?
See why a Jupiter sidewalk quote may cover a whole panel for a cracked corner, how driveway levels affect the scope, and what lawn restoration should include.
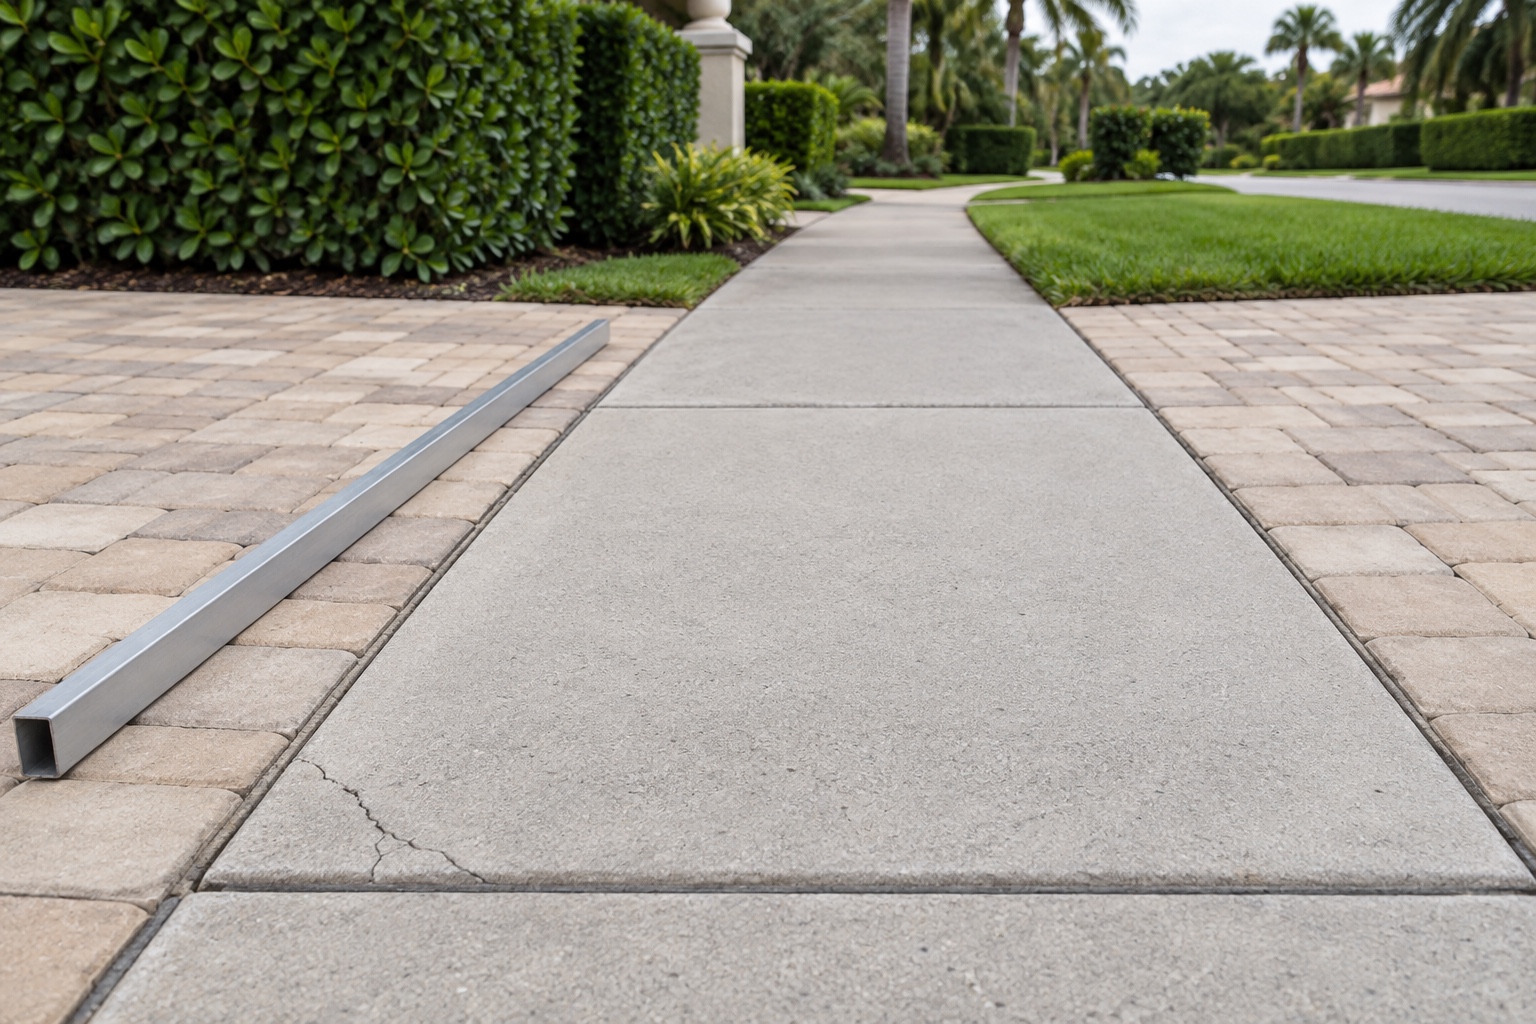
A quote for sidewalk-panel replacement in Jupiter can include a whole slab even when the damage is a small corner. Under the town’s driveway detail, a panel being modified or replaced must be replaced in full to the nearest joint. Adjacent panels may also need work to meet driveway elevations. A cracked corner alone does not establish that every nearby panel needs replacement.
For a walkway project in Jupiter, begin at the damaged corner, then follow the slab to its surrounding joints. An estimator can explain why those boundaries enclose the work and where the sidewalk will connect to concrete being left in place.
Hero image: generated illustration of a sidewalk panel at a driveway crossing.
Find the panel boundaries before comparing prices
Standing beside the crack, you may see only a small part of the slab. Step back until its other edges come into view. Follow the joint across the sidewalk to the sides of the panel. Where grass or an adjoining row of pavers makes an edge hard to distinguish, have the contractor identify it during the visit.
A close photograph records the corner damage. A wider view, including the sidewalk on either side of the driveway, gives an estimator the setting. Mark the removal limits on that wider view during the visit, with each end tied to a joint you can find on the ground. Keep those views together when sending information to contractors.
Keep the public sidewalk separate from any private path leading to your front door. If you also want residential walkway installation along that route, discuss its materials and price separately. Follow the path back to where it joins the public sidewalk so everyone is referring to the same starting and stopping points.
Follow the walking route through the driveway
Note 9 of the town’s Residential Driveway Detail 108d calls for adjacent panel replacement as needed to transition the sidewalk’s longitudinal and cross slopes to driveway elevations. Note 2 sets a maximum 2% cross slope at the sidewalk crossing. Note 6 requires town engineer approval for pavers at that crossing.
Stand on either side of the driveway crossing and look back along the concrete. From each approach, follow the sidewalk into the crossing and out to the existing panel beyond it. The contractor can point to the places where the finished levels will meet. Looking from the garage alone leaves you viewing the junction from the driver’s direction.
If the estimate reaches beyond the damaged panel, have the contractor identify which connection calls for that additional work. If it ends at that panel, locate the joint where the replacement will meet the concrete that remains.
When driveway pavers installation in Jupiter is part of the same job, follow the retained pavers right up to the concrete edge. Specify in the estimate which pavers stay in place and which will be reset or replaced. Settle who will finish that meeting point if different crews handle the driveway and sidewalk.
Arrange a consultation with Pavers of Palm Beach to walk the crossing with your photographs available. Discuss the damaged panel, the connections at each end and the adjoining pavers, then request a written proposal covering the work and any restoration it will involve.
Compare the work behind the price
For estimates with different totals, check what each includes at the sides and ends of the replacement area. A single line for “sidewalk repair” leaves those edges open to interpretation.
| Work item | Detail to look for |
|---|---|
| Removal limits | The panels included, their boundaries and the reason for that extent. |
| Existing concrete to remain | Where the new work meets the sidewalk being retained. |
| Adjacent pavers | Whether they stay in place, are reset or are replaced, with the affected area identified. |
| Finished appearance | The concrete finish and treatment of the joints and adjoining edges. |
| Lawn restoration | The area included, the finish work and who handles it. |
| Additional work | How changes would be described, priced and approved before proceeding. |
Optional appearance work belongs on a separate line. You may want a broader refresh at the entrance, with its cost identified alongside the sidewalk repair. If contractors allow for different removal areas, resolve that difference before treating their totals as prices for the same job.
For anything still undecided, distinguish work included in the quoted amount from work awaiting a decision. Get a written description and price for changes to the removal area before you authorize them.
Match the written scope to the permit documents
The town’s Engineering/Utilities Permit Checklist calls for a survey or site plan showing existing and proposed residential driveway, sidewalk and hardscape areas, with dimensions and setbacks. It also calls for Standard Detail 108 or a typical section meeting its minimum requirements, plus specifications for existing and proposed materials. Applications and supporting documents go through the electronic system, with a cost estimate or contractor’s proposal. The contractor or owner-builder schedules pre-work, final and other required inspections.
Keep the latest plan with the written proposal. A change to the removal limits or material selection needs to appear in both before you accept the revised price. You can use the same documents at the site visit to locate the agreed endpoints.
Our guide to driveway pavers in Jupiter covers the broader driveway project if you are planning work from the house to the street. Keep the sidewalk crossing separately identifiable within that larger job, with its own removal limits and connections.
Look closely at the meeting point between materials
Our Palm Beach Gardens driveway and drain project provides a regional visual example of two surfaces meeting. In the photograph, gray concrete pavers run along a long black linear drain, with a light house and hedge behind them.
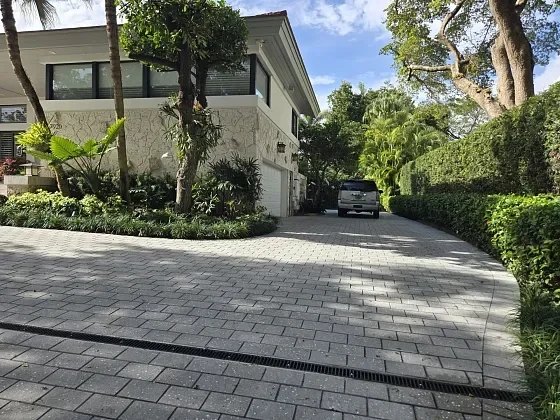
Real portfolio photograph: the driveway and drain in Palm Beach Gardens, shown as a reference for the junction between materials.
The long black drain makes the edge of the pavers easy to follow. At your crossing, trace the line where retained pavers meet the concrete, then find the joint across the sidewalk. Describe both locations when discussing the finish and where work ends. The portfolio photo does not document sidewalk replacement or town approval.
Include the lawn in the finished result
Note 10 of Detail 108d requires fine grading and sod in disturbed right-of-way areas and affected portions of the adjacent lot.
Walk the strip where grass meets concrete and continue around the driveway connection. Agree on the lawn area covered by the price, how any additional disturbance will be handled and who will care for the new sod. A cleanup allowance can leave the grass restoration unclear unless that work is named in the agreement.
At the final walk-through, start on the sidewalk beyond the work and approach the crossing from each direction. Stop at the joints where new and retained concrete meet, then follow the pavers along both sides. Include the disturbed lawn in that walk. Any unfinished edge can then be discussed at its actual location with the agreed description at hand.
Contact Pavers of Palm Beach about your Jupiter walkway replacement to arrange a consultation around the cracked panel, the driveway connections and the lawn beside them. Request a written proposal that identifies the included panels, adjoining work and restoration, with unresolved items stated clearly before you decide to proceed.