Pool Deck Pavers in West Palm Beach: What Comes Before the Permit?
Plan pool deck pavers in West Palm Beach with the historic review step first, then permits, material details, drainage, and a clearly defined scope.
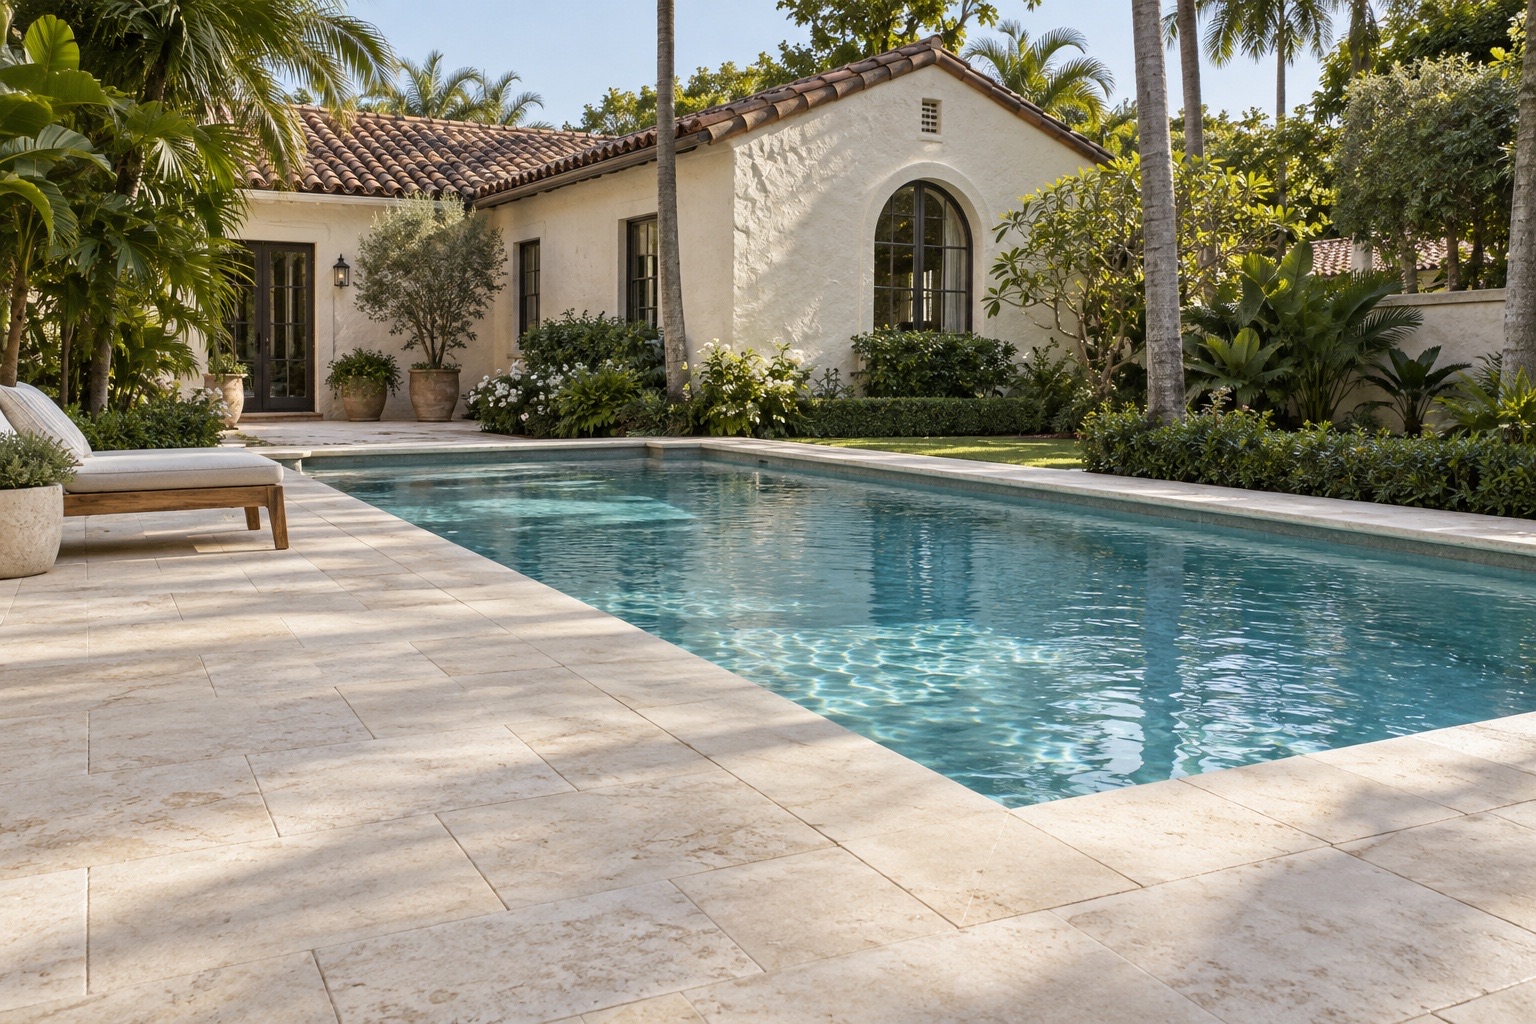
Pool deck pavers in West Palm Beach need historic approval before permits when the property is subject to the city’s historic review. Start by checking the address, then take the proposed work to a city historic preservation planner to establish the review route. The City issues the work permit after the required historic approval. That sequence belongs in the project schedule before demolition or material orders, along with decisions about the deck layout, pool coping, drainage, and access to the yard.
Planning pool deck pavers in West Palm Beach starts with that sequence, so the proposal and the approval describe the same job.
The address comes before the start date
The City’s Historic Preservation guidance identifies 17 historic districts and over 45 individually designated sites. It says exterior modifications to historic properties go to City staff or the Historic Preservation Board according to the level of work. The order is explicit: “Historic approval is required before any permits may be issued for proposed work.”
We start with the address and confirm its status with the City, including any individual historic designation. For an owner in El Cid planning a deck beside a house from the 1920s through the 1940s, that check comes before choosing the replacement pattern.
Municipal review still applies where required, even without an HOA or with the work tucked behind the house. We list what stays and what changes: existing pavers, the deck footprint, coping, steps, walls, and any proposed structure. That gives the planner an actual job to assess.
Staff review or a Board date? Settle that before booking
The 2023 Application for Certificate of Appropriateness and/or Property (Ad Valorem) Tax Exemption advises meeting with a Historic Preservation Planner before completing the application. That meeting is useful because the form has no separate category for pool decks or pavers.
Its table lists “DECKS, PATIOS, PERGOLAS (with a structure)” under Staff review with a $40 fee. It also lists “SITE WALL & FENCES (in front of front façade)” under Staff review with a $40 fee. That table does not establish the category for your pool deck. The planner determines where the work belongs and confirms the applicable fees; the amounts above come from the 2023 form.
Staff applications can be submitted during regular office hours, Monday through Friday, 8 a.m. to 5 p.m. They are not tied to a Board meeting submission deadline. Board applications follow the submission calendar, with materials due by noon on the applicable deadline. Incomplete applications do not get placed on the Board’s agenda until all required materials are submitted.
We put historic review in the schedule as a separate step, with responsibility assigned for the application and City comments. Permitting follows. We set the installation date around those approvals, with review timing still to be resolved before the crew is booked.
We measure the way in, too
The application calls for a site plan with a graphic scale, dimensions, property lines, streets, walkways, driveways, existing buildings, and proposed additions. That drawing puts the proposed deck in its proper place on the lot.
At the site visit, we walk the route from the street to the pool. If access runs through a narrow passage between the house and the neighboring lot, we measure that passage before deciding how to bring materials in and carry debris out. The access plan goes into the estimate, along with protection for the surfaces we cross.
We also mark the deck limits, photograph the pool edge and house wall, and record any proposed walls or structures. Adding a pergola later changes the job the planner was asked to assess.
When the design changes during review, we carry the accepted revision into the drawing, material order, and estimate. The installer needs the same layout the City reviewed.
Look at the deck from the back door
We put samples against the stucco wall and beside the existing coping. A light limestone tone picks up the warmth of cream stucco while leaving the terracotta roof as the stronger color. Against white stucco, the same sample reads warmer. Seeing it beside the house is more useful than choosing from a small catalog image.
Our natural stone pavers bring variation from piece to piece. Concrete pavers offer a more uniform color and repeatable pattern. We discuss the selected material and layout together with the planner.
The pool edge is where a layout shows its mistakes. A narrow strip of cut pieces runs beside an uninterrupted waterline, so your eye follows it the full length of the pool. Furniture hides parts of the deck; that edge stays exposed. We work out the border and cuts before setting the starting line.
Then we stand at the back door. When the whole deck is visible from inside, the conversation shifts from an individual sample to the direction of the joints, the border, and where the pattern ends against the house.
Get the levels right before laying the pavers
Historic approval and the construction specification answer different questions. The approved appearance still needs a deck structure and drainage plan suited to the site.
CMHA’s Construction of Interlocking Concrete Pavements, PAV-TEC-002 describes 2 3/8 in. (60 mm) units for pedestrian areas, driveways, and limited vehicle use. For pedestrian areas, it gives a minimum aggregate base of 4 inches after compaction, a nominal sand bedding layer of 1 inch before compaction, and a minimum slope of 1.5%.
Those are references for interlocking concrete pavers. They are not a City permit requirement or a specification to copy automatically into a natural stone installation.
Where the old deck runs right up to the house, we measure from the coping to the wall and door threshold, then check the drainage outlet. We open the door and check its clearance against the proposed finished height. Raising the surface can leave an outward-opening door catching on the new pavers. That is a problem to solve with levels at the site visit, before materials arrive. A sunken strip beside the water gets marked for investigation of the support below it, rather than simply covered with extra bedding sand.
What goes into the price besides the pavers
The selected pavers account for part of the replacement cost. With our pool deck pavers service, we put the preparation, access, and edge details into the written proposal so you can see what the price covers.
Use these items to compare proposals that otherwise sound alike:
| Item to settle | What the proposal should explain |
|---|---|
| Review and permits | Who prepares submissions, responds to comments, and confirms the approved scope. |
| Removal and access | What comes out, how materials reach the yard, and which existing surfaces need protection. |
| Base and drainage | The planned assembly, finished levels, and how concealed conditions will be handled if found. |
| Coping and transitions | What stays, what is replaced, and how the deck meets doors, steps, and adjoining paths. |
We list exclusions and allowances in writing, including how additional work will be priced and approved. Comparing that detail shows whether another quote includes the same removal, preparation, and finishing work.
Send us the address, existing deck photos, and any survey or City correspondence you have. We will use them to discuss the proposed scope and prepare for a site visit, with the review route among the questions to resolve before scheduling installation.
Does the old deck need to come out?
Before recommending removal, we look for loose pieces, settlement, damaged edges, and places that hold water. Surface dirt belongs in the cleaning discussion. Movement and low spots need a closer look at how the deck is supported and drains.
Our portfolio includes a pool deck we cleaned and resealed. That completed maintenance job gives us a reference for a conversation about surface care. At your property, the condition check determines whether cleaning and resealing belong in the proposal or whether repairs come first.
If the existing deck stays, agree on a cleaning and sealer plan appropriate to its material and existing finish. If it is replaced, keep the product information and approved layout with the house records. They give future maintenance work a clear starting point.
For related work beyond the pool edge, see our work across West Palm Beach. Consider adjoining paths in the same scope discussion so their levels and appearance are addressed with the deck.
Our local pool deck installation service is the next step for defining the replacement work once the address and review requirements are understood.
Bring us the address and the deck you want to change
Bring the address and the proposed changes into the conversation before committing to a material order. Request a pool deck consultation for your West Palm Beach home. We will discuss what you want to retain, review the existing deck at the site visit, and develop a proposal that identifies preparation, materials, and the approval steps to resolve before work begins.