Patio Pavers in Palm Beach Gardens: Plan Before You Build
Plan patio pavers in Palm Beach Gardens with guidance on HOA approval, city permits, proper base preparation and material choices for a lasting patio.
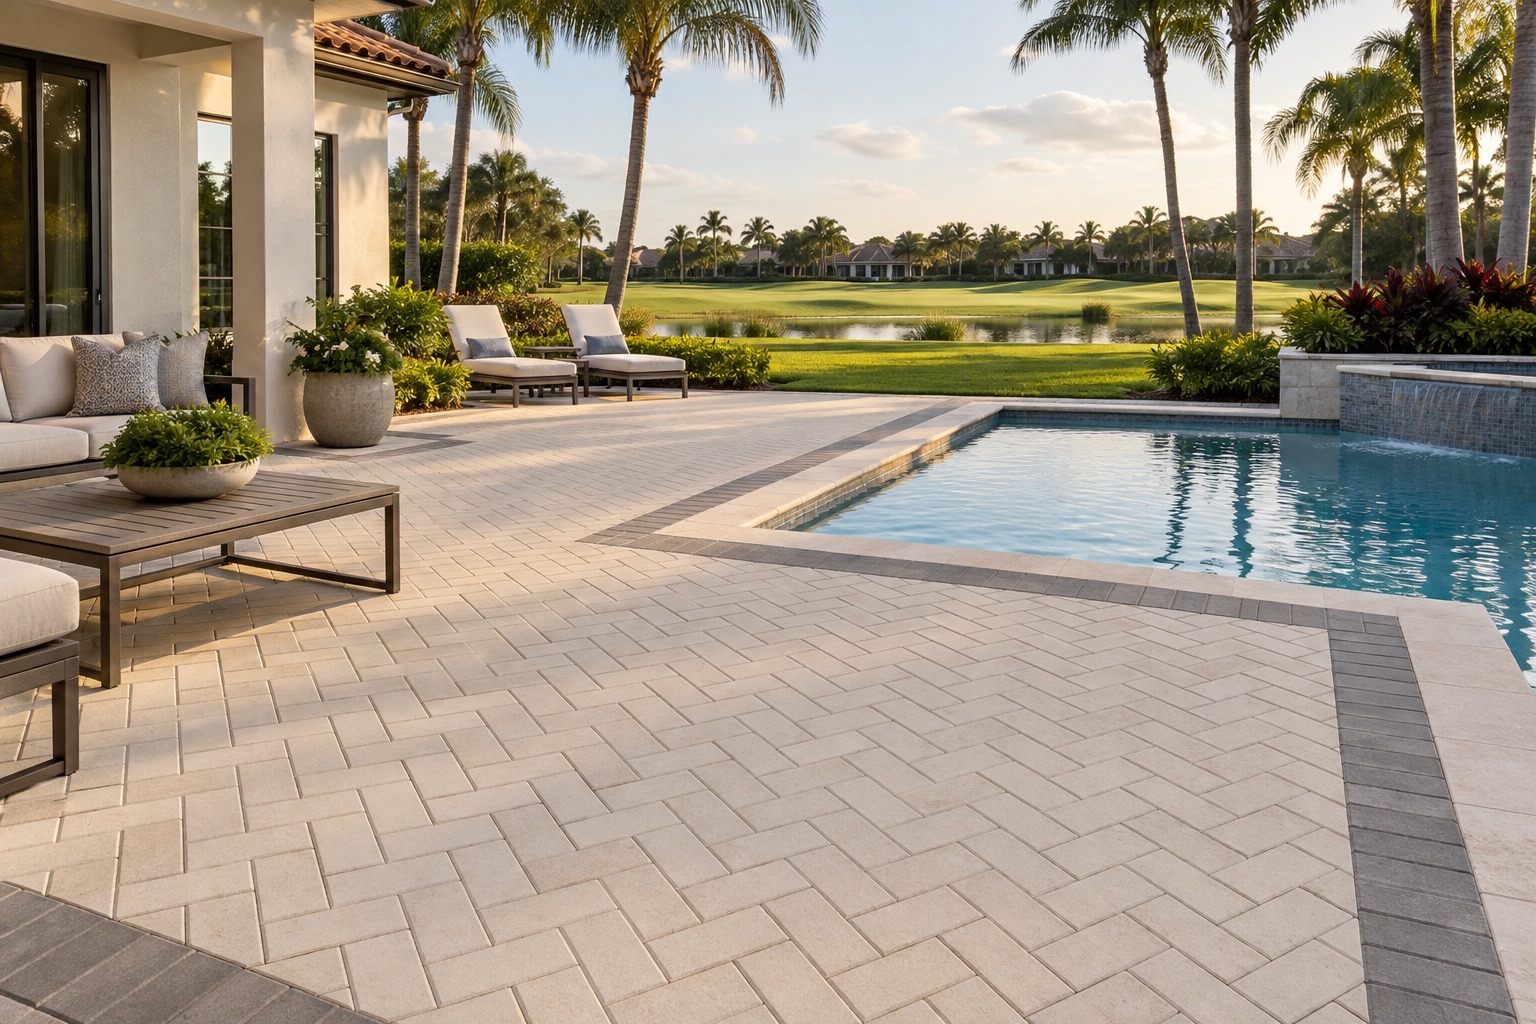
Patio pavers in Palm Beach Gardens start with community approval of the color and laying pattern, followed by city permit requirements and a base designed for the site’s sandy soil. The committee’s decision affects what you can install; the permit process affects what must be documented. Below the surface, proper excavation and compacted stone determine whether the patio stays even. Set the drainage direction before choosing the final footprint, especially where a larger patio will meet an existing pool deck.
Our paver patio installation in Palm Beach Gardens includes preparing the community committee package and obtaining the city permit. Those steps belong in the project scope from the beginning.
Start with the community design committee
In golf communities such as PGA National, BallenIsles, Frenchman’s Creek and Mirasol, design committees often guide the color family and laying pattern. That helps keep views from the street and golf course consistent. Requirements vary by association, so a neighbor’s finished patio is a useful reference, not approval for yours.
For a house built in the 1990s or 2000s, put samples beside the existing pool coping and exterior walls. A replacement patio can look disconnected if its undertone fights the finishes you intend to keep. Show the proposed border with the field pavers so the committee can judge the whole surface.
Ask for the current submission instructions before ordering materials. Prepare a layout showing the proposed limits, accompanied by the selected product and pattern. Keep the written decision with the approved drawing. A later substitution should go back through the association’s process when required.
The patio may also need to relate to a walkway or driveway already on the property. Our pavers services throughout Palm Beach Gardens provide context for coordinating that work without treating each surface as an unrelated design.
Build the city permit package around the same plan
The city’s Permit Documentation Requirements: Residential - Flatwork, Slab lists a Universal Municipal Permit Application, Structural/Engineer Plans and a Property Survey. Its review process includes Building Structural and Development Compliance, with Engineering review if applicable. Confirm the requirements for the proposed scope before submission; the checklist allows for additional requirements during review.
An HOA approval letter is required when the plan reviewer specifies it. Community approval can therefore become part of the city’s permit requirements, rather than remaining an internal association matter. The checklist also requires a Notice of Commencement for projects with a valuation exceeding $5,000.
Use a consistent footprint in both submissions. If the committee changes the patio boundary, carry that change into the permit drawings. Conflicting versions create avoidable questions. A survey also gives the design team a reference for locating the proposed work on the property.
The project sequence
| Step | Who participates | What gets prepared | What can delay it |
|---|---|---|---|
| Establish the layout | Homeowner and contractor | Measured footprint and drainage concept | Unresolved pool or kitchen plans |
| Obtain community approval | Homeowner, contractor and design committee | Material selection and layout package | Color changes or missing submission items |
| Complete permit review | Contractor, design professionals as needed and city reviewers | Application, plans and survey; additional documents as required | Review comments or inconsistent drawings |
| Prepare the site | Installation crew | Excavation and compacted base at planned elevations | Wet ground or unsuitable material uncovered |
| Install and finish | Installation crew and homeowner | Pavers with edge restraints and completed joints | Material availability or changes to the approved scope |
What belongs under the finished patio
Sandy ground does not make base preparation optional. Our approach starts with proper excavation, followed by a compacted stone base suited to the site. Digging depth must accommodate the full assembly while preserving the planned relationship to doors and adjacent surfaces.
For interlocking concrete pavers, CMHA’s Construction of Interlocking Concrete Pavements recommends a minimum compacted base thickness of 4 inches for patios and pedestrian areas over well-drained soils. It specifies a nominal 1-inch bedding sand layer before compaction and a minimum slope of 1.5%. These are construction benchmarks, not a substitute for evaluating the actual ground.
Compact the base before setting the surface
The base needs consistent support. Loose areas under an extension can settle differently from the ground beneath the original patio. Compaction must address the excavated ground and the stone above it, with the finished base following the intended grade.
Bedding sand provides an even setting layer. It should not fill dips left in an uneven base. Correct those dips first. Adding extra sand hides the problem until the finished surface begins to move.
Give water a destination
We plan the slope to carry water away from the house. The design also needs a receiving area or drainage connection suited to the property. Simply pointing runoff toward the nearest edge leaves the job unfinished on paper.
A typical project here expands a small builder patio into usable space connected to a pool and outdoor kitchen. Plan drainage across that whole area. The outdoor living work we do in Palm Beach Gardens connects those uses, so kitchen locations and walking routes should be settled before the patio is installed. Leave room to pass behind occupied chairs without stepping into planting beds.
Restrain the edges
CMHA’s Edge Restraints for Interlocking Concrete Pavements calls for restraints around the perimeter and wherever the surface material changes. Their job is to keep the pavers from spreading sideways. A contrasting border creates a visual frame, but that border still needs a suitable restraint detail. Lawn soil pushed against the outside is not enough.
Choose materials within the approved palette
Start with the approved color range, then compare the actual finish. Concrete pavers offer choices in shape and color. Natural stone pavers introduce variation that deserves a sample review, especially beside existing coping. Outdoor porcelain pavers are another option to evaluate with an installation system appropriate to the product and site.
Do not assume that every light surface feels the same underfoot or that every textured finish behaves the same when wet. Review the selected product’s suitability for poolside use. Compare samples in the backyard light, including beside the shaded part of the house. Our guide to choosing a paver material explains the material decision in more detail.
Pattern affects the appearance of the entire area. A herringbone layout gives rectangular pavers a distinct direction; a running bond creates a quieter field. Let the house and approved community palette guide that choice. On an irregular footprint, draw the border and cuts before installation so awkward slivers do not become the most noticeable detail.
To put these decisions into a buildable scope, request a consultation for your patio project. We will arrange a site visit, measure the proposed area and prepare a written, itemized estimate. The estimate should make the base preparation and drainage work visible alongside the selected pavers.
What changes the price and schedule
Area matters, but access can change the labor substantially. Moving excavated soil through a narrow side yard is different from working beside an open access route. Removing an existing surface adds work. So does correcting ground conditions that cannot support the planned base.
Compare estimates against the same drawing and construction scope. Look for excavation and disposal, the specified base preparation, and how edges and drainage will be handled. Material allowances should identify the product being priced. A lower total tells you little if important work has been left undefined.
Schedule depends on written approvals and material availability as well as site conditions. Changing the pattern after approval can affect ordering or require another review. Weather can also interrupt excavation and compaction. Ask what remains unresolved before accepting a proposed start date.
For an established home, the value of the work is in a patio that belongs with the property and remains useful over time. Attractive pavers cannot compensate for poor support beneath them. No contractor can promise a particular increase in resale value from the patio alone.
For your project, schedule a paver patio consultation in Palm Beach Gardens. Pavers of Palm Beach will visit the property and take measurements, then provide a written, itemized estimate covering the proposed work and approval process.
A well-planned patio starts with an acceptable design and ends with a surface supported from below. Settle the community requirements early, document the same project for the city, and give the base the attention it deserves. The finished patio should feel like part of the home.