Patio Pavers and a Future Outdoor Kitchen: Plan the Footprint First
Installing patio pavers before a fixed outdoor kitchen? Plan the footprint, trade access, support decisions and future rework before agreeing the scope.
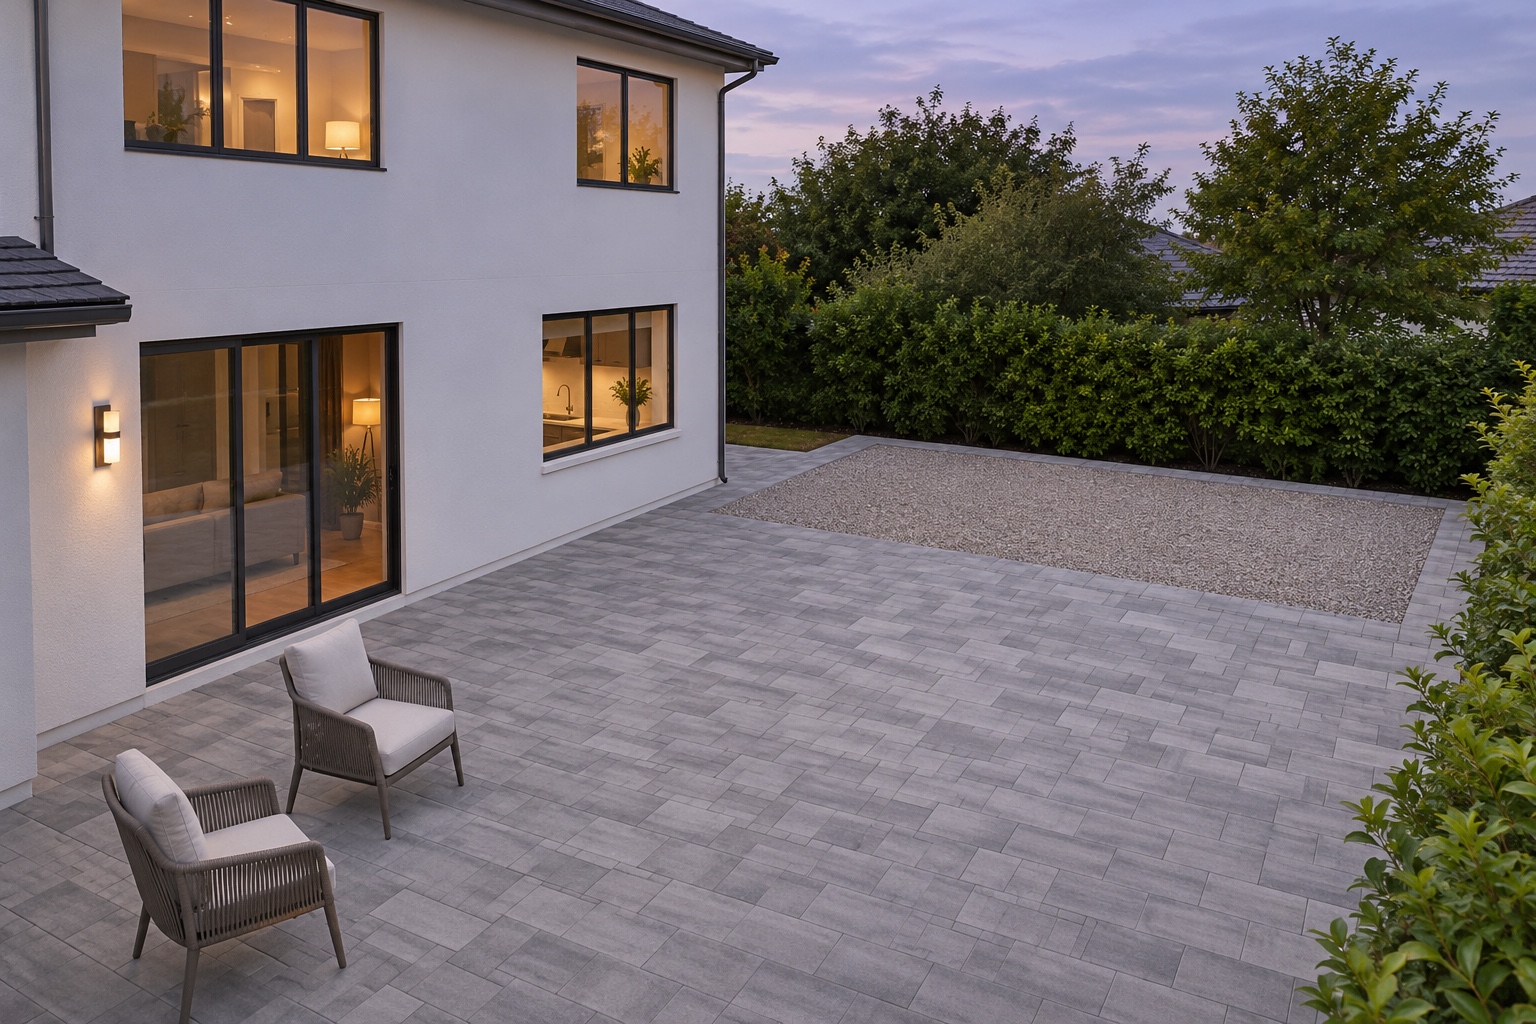
AI-generated illustration of a conceptual patio layout with an empty reserved gravel area, not completed work or a construction detail.
Installing patio pavers before a future fixed outdoor kitchen can make sense when the first phase has agreed limits. Before installation, agree the proposed kitchen footprint, space for using it, routes for future trades and which support decisions remain unresolved. A concept sketch is not an approved engineered plan. The patio proposal should identify the area being finished now and any area retained for later work, without treating the pavers as approval to support a fixed kitchen.
For patio pavers installation in Wellington, raise that second phase before the layout and material order are settled. The aim is a useful patio today with an understood path to the future installation.
Draw the kitchen and the space around it
Start with the intended fixed installation: its proposed position, orientation and relationship to the house. Mark equipment choices that remain undecided. A placeholder rectangle helps organize a conversation, but it cannot establish the final dimensions or suitability of a kitchen that has not been selected.
Then sketch how the surrounding patio will work. Show where someone would prepare food, open storage, sit at a counter and pass through with dishes. Keep the route from the house to the dining area visible on the drawing. A kitchen can fit inside its outline while making the rest of the patio awkward to use.
Try the proposed arrangement with movable chairs and walk the routes together. This is a usability exercise; required equipment clearances and installation conditions still need confirmation by the responsible professionals. If the idea depends on a future pergola or masonry feature, identify that separately rather than treating it as patio furniture.
Separate the patio decision from the support decision
CMHA’s Structural Design of Interlocking Concrete Pavement for Roads and Parking Lots describes load distribution through a layered system beneath the surface. It is road and parking guidance, not a residential structural design or a specification for kitchen or house foundations.
Do not assume a sand-set patio can safely support a fixed kitchen, pergola or masonry installation. Have the relevant qualified designers and installers determine the support or foundation needs for the actual proposal. Ask which decisions must be resolved before the adjoining patio work proceeds and which can remain open without committing the affected area.
The important handoff is a defined boundary between the patio scope and the future installation. Name who supplies the design information and who confirms that the adjoining work can follow it. Choosing patio pavers and installation services does not, by itself, include structural design, kitchen installation or utility work.
Preserve access for the later phase
CMHA’s Construction of Interlocking Concrete Pavements places layout, site access and utility coordination in advance planning, with excavation and base construction treated as separate stages. That sequence helps explain why the visible patio layout alone cannot settle the whole construction scope.
For the future kitchen, discuss a possible route for the utility trades with the responsible professionals. Record where that route could conflict with the patio and who must confirm it. Leave gas, electrical and plumbing design and work to the relevant qualified providers; a line on the concept sketch is only a coordination note.
Also trace how future installers would reach the reserved area from the property entrance. Identify surfaces they would cross and where materials might be handled. Ask who will assess protection and restoration of those areas when the kitchen work is defined. An empty footprint is less useful if getting to it later requires disturbing an unplanned section of patio.
Choose what remains unfinished or removable
Leaving the proposed footprint outside the finished patio scope can preserve a separate area for later work. It also means living beside an interim area. Agree its temporary treatment, boundaries and upkeep with the contractor, including how the surrounding patio will be usable during that period. The gravel rectangle in the illustration is a planning concept, not a recommended foundation or a ready-to-build kitchen pad.
Another option to discuss is a defined section of patio intended for later removal and reinstatement. Have the installer assess whether that approach suits the proposed work. Record the section, anticipated disturbance and responsibility for lifting, storing, replacing and restoring materials. Describing an area as removable does not promise effortless removal, intact recovery or an invisible repair.
If the kitchen remains too uncertain to establish either boundary, consider postponing the affected portion of patio. Compare that inconvenience with knowingly paying for finished work that may have to be disturbed. The decision concerns which uncertainty you are prepared to carry into the first contract.
For the patio portion of your outdoor living plans in Wellington, request a site review with your concept sketch and open questions. After the review, ask for a written scope separating current patio work, reserved areas and decisions assigned to other professionals. That makes the first phase reviewable before you commit.
Resolve the meeting points before choosing the border
Have the patio installer and the professionals responsible for the future kitchen coordinate where their finished surfaces will meet. Identify the intended relationship between the patio, the kitchen base and nearby thresholds, together with the water-management questions that need assessment. Leave the actual levels and details to those responsible for designing and executing the work.
Show these meeting points on the same dated drawing. A later change to the kitchen position or finish should trigger a review of the affected patio boundary before that work proceeds. A decorative border chosen around an early sketch may otherwise become a feature you must alter to accommodate the final installation.
Keep the selected paver product, finish and layout record with the project documents. If spare material is proposed for future reinstatement, agree who orders and stores it. Ask how a later mismatch would be handled; neither retained units nor a product name establishes that a future repair will disappear visually.
Give each area a place in the written scope
A verified written scope from a Boynton Beach project allocates pavers salvaged from the pool deck to the front walkway while describing pool-deck work separately. This illustrates clear area and material allocation only. It is not a kitchen or Wellington project, and the record supplies no kitchen outcome.
Apply that clarity to your own phased plan. The proposal should distinguish the finished patio, the reserved footprint and any section expected to be disturbed later. Identify the drawing version behind the price and state what happens if the kitchen layout changes. The guide to comparing paver patio estimates in Wellington covers proposal comparisons; here, the extra task is assigning work between present and future phases.
State exclusions directly, including unresolved support design, kitchen construction and utility work. Identify who will coordinate those separate scopes and provide the information needed by the patio installer. Do not let a general description of future readiness replace named responsibilities or suggest that unpriced work is included.
At handover, keep the agreed drawing, material record and photographs of the area with the patio scope. Give that package to the future kitchen team so it can review what was actually included before proposing changes.
To plan patio pavers installation in Wellington around a possible fixed kitchen, request a site review of the footprint, operating space and access routes. Follow it with a written patio scope identifying what will be finished now, what remains reserved, who resolves the separate support and utility decisions, and which future work is excluded. Use that proposal to decide whether the first phase fits your longer-term plan.