Patio Pavers in Boynton Beach: The 800-Square-Foot Decision
Planning patio pavers in Boynton Beach? Learn how the 800-square-foot threshold, water management and city requirements affect your budget and schedule.
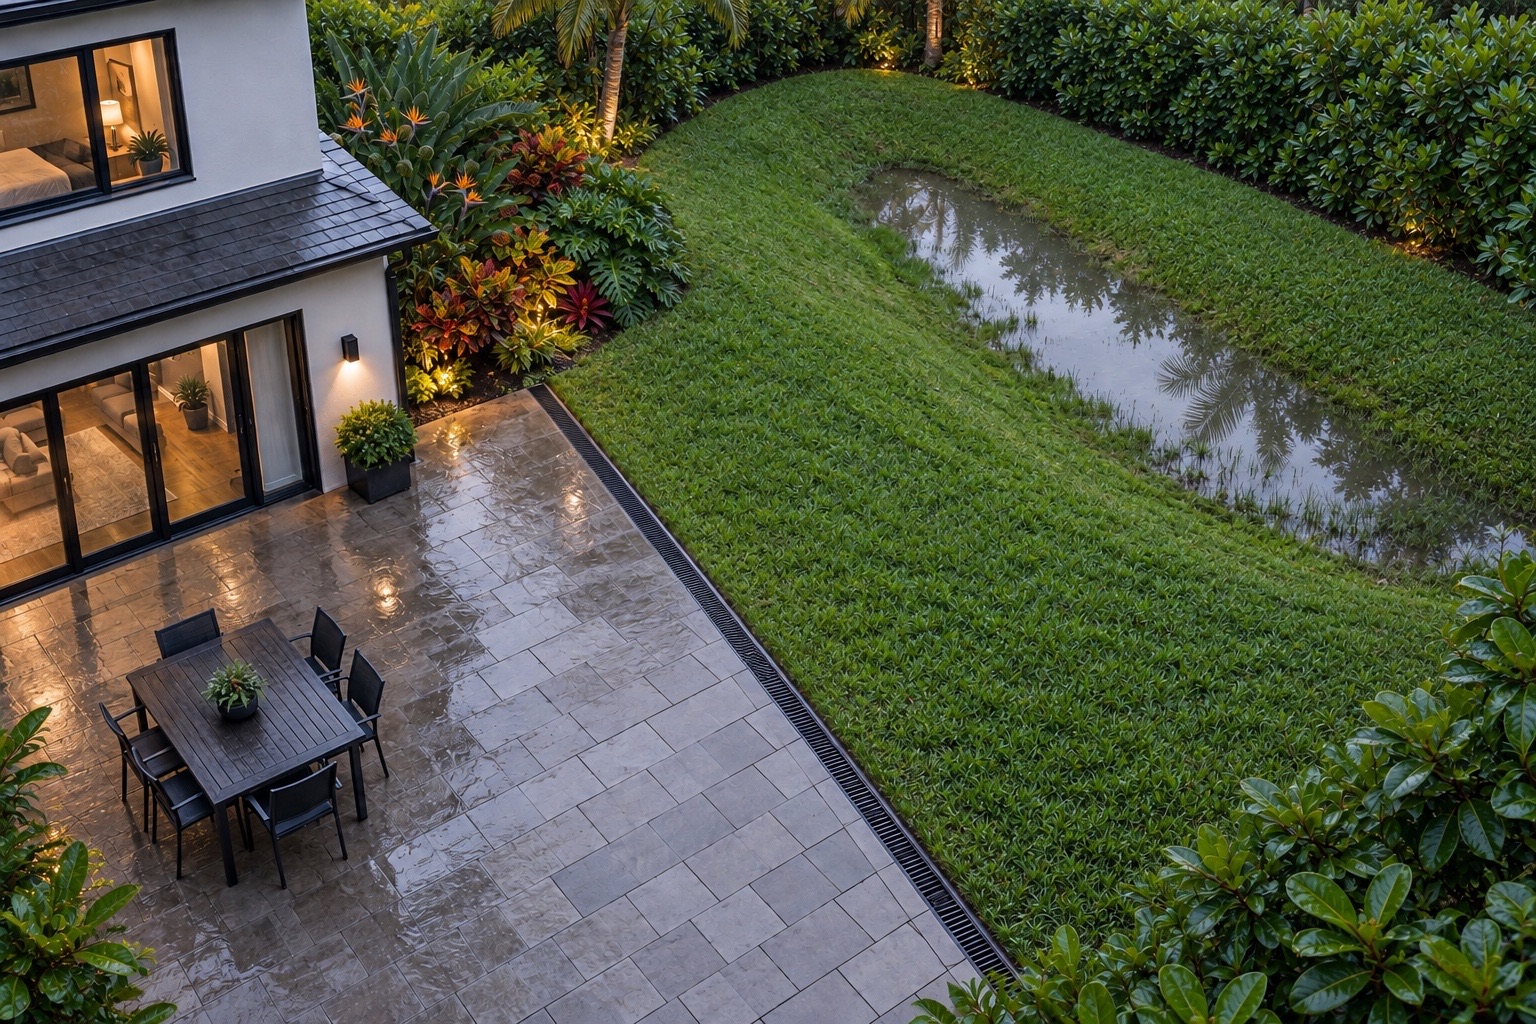
Boynton Beach treats ordinary pavers as impervious. When a proposed improvement reduces permeable land by more than 800 square feet, the city requires a professionally prepared drainage plan signed by a licensed engineer. That puts engineering on your shopping list alongside materials and labor. A 20-by-40-foot rectangle equals exactly 800 square feet; the published trigger is more than that. Extending the dining space and the pool surround together brings both footprints into the conversation before you settle the budget.
For patio pavers installation in Boynton Beach, start with the grass you would cover and the path rain takes through your yard. Then choose the color and pattern.
Measure the lawn you would give up
Stretch a tape from the back wall across the grass. Imagine marking 20 feet out, then measuring 40 along the proposed edge. That rectangle totals 800 square feet. Now pull a chair back from the imaginary dining table. Walk past it as though you were carrying a tray from the kitchen. Comfortable circulation takes room, and that extra strip can push your sketch beyond the original footprint.
The Engineering Division questions and answers give two descriptions: a reduction in permeable land exceeding 800 square feet, and proposed concrete pavers exceeding that size. Ask the department how it will count your particular project, with the existing surfaces and all additions shown together. This matters when part of the job replaces an old slab and another part covers grass.
Combining a patio expansion with pool deck installation in Boynton Beach uses up open ground quickly. The dining terrace takes one stretch of turf; wider lounging space takes another. Put both on the drawing. Include the narrow connecting strip, too, rather than leaving it as an afterthought once the larger sections have been drawn.
Look beneath the joints
Those narrow seams can be misleading. You look between the individual units and picture rain disappearing into the ground. Underneath, though, a conventional installation has bedding sand over a compacted aggregate base, with more sand in the joints. CMHA describes that construction in Construction of Interlocking Concrete Pavements, PAV-TEC-002. It supports a stable walking surface; it is not a permeable stormwater system.
A purpose-built permeable assembly works differently. Open joints contain stone, and a reservoir base beneath holds water. That difference makes the local classification of ordinary installations understandable. Ask Engineering Division whether the alternative you are considering will receive different treatment before buying it for that purpose. The product label alone gives you no municipal approval.
Still choosing between finishes? Our pavers versus concrete comparison covers appearance, upkeep and future repairs. Look at the layers underneath as well as the view from the kitchen window.
What changes in the submission
Spread the certified survey on the kitchen table. With a pencil, trace the proposed terrace beside the house, then mark the poolside extension. Write the total square footage in the margin. The number matters: once the job removes more than 800 square feet of permeable land, a sketch on that sheet needs an engineered drainage plan alongside it.
For minor renovations such as driveways or fences, the municipal FAQ allows the full scope to be shown on a certified survey. The separate requirement above the threshold brings in a licensed engineer and calculations. That is a real addition to the package, with professional services to arrange before submission.
The Engineering Standards Manual provides the Engineering Design Handbook and Construction Standards referenced by the FAQ. The Land Development Regulations point to Chapter 4, Article VIII, Section 3.G. These are the documents your designer uses to put the stormwater solution on paper.
| Decision | At or below 800 sq. ft. of permeable land lost | More than 800 sq. ft. of permeable land lost |
|---|---|---|
| Starting record | Certified survey showing the complete scope; confirm which drawings apply | Existing and proposed conditions supporting an engineered drainage plan |
| Professional involvement | Ask whether the minor-renovation approach fits the intended changes | Involve a licensed engineer for the required design and calculations |
| Budget discussion | Establish preparation, installation and applicable documentation | Include professional services and any specified stormwater improvements |
| Calendar | Confirm the submission requirements before scheduling | Allow for technical preparation, municipal assessment and any revisions |
Keep the marked sheet beside the written scope. A border moved farther into the lawn changes the drawing as well as the amount of material to order. Carry that change through the paperwork before anyone starts digging.
Watch a storm before choosing the final footprint
After a downpour, stand at the back door. Look along the lawn’s edge. A shallow silver ribbon may linger in a grassy depression while the higher ground looks dry. Photograph it. Follow that low strip with your eyes and show it to the designer before covering the grass.
A linear channel at the boundary collects runoff. It also needs somewhere to send it. The adjoining swale, a shallow depression in the ground, has a job of its own. Covering it or changing nearby levels can alter the route rain takes through the yard. Have the engineer show how the new layout keeps that route open or provides another solution.
Next, look at the door threshold and existing steps. Check where the pool coping meets the proposed finish. These fixed edges give the installer levels to measure from. Compacted support, secure borders and carefully matched heights are part of making an outdoor room that stays comfortable to use.
Budget for the design before booking the gathering
Get the work in writing. The quote should spell out preparation, supporting layers, edges and any specified channels or pipes. A material name and a total price leave too much to guess. If professional services are required, name who will commission them and show how the resulting drawings feed into the construction quote.
The published allowance is 15 business days per review cycle. Per cycle. Preparing the paperwork takes time before that clock starts, and answering comments adds another task to the calendar. Tie deliveries to the actual approval status before inviting guests to an opening party.
For a home in an HOA, official documentation granting permission for the work must be uploaded before city permit approval. Put that document in the package. For an existing-home renovation, the survey must be legible and to scale; the separate new-construction rule calls for one no more than six months old, prepared and sealed by a licensed surveyor.
Contact us about our patio pavers service with your survey and photographs after rain. We will walk through the layout with you, look at the wet spots and adjoining levels, and use that conversation to prepare a detailed proposal.
If the renovation also reaches the street
Perhaps the backyard is part of a larger update. You can see our work across Boynton Beach when considering an entrance or connecting walkway as well. Bring the driveway into the discussion early. Its connection to the street comes with obligations of its own.
The city calls pavers an unacceptable material in the public right-of-way, but allows them through a hold harmless agreement, or HHA. You take responsibility for maintenance and reinstallation. If municipal crews need to dig there, that includes removing the units when needed and replacing them after the public work. A handsome entrance comes with that continuing responsibility.
For driveway replacement, keep the required 5-by-10-foot flare. The wider opening gives vehicles room to turn in and out. The apron is also yours to maintain. Draw that entrance before choosing its border treatment so the decorative edge follows the geometry needed for turning.
Questions worth settling early
Does a 20-by-40-foot patio automatically need signed drawings?
That rectangle is exactly 800 square feet. The published trigger is more than 800. It describes the loss of permeable land across the proposal, so an adjoining extension belongs in the same calculation.
Will a permeable system remove the drainage requirement?
A permeable label alone gives you no exemption. The open joints and reservoir base describe how the system handles rainfall; both belong in the proposed construction details.
Is HOA permission enough to begin?
Association consent and municipal authorization serve separate purposes. Upload the HOA document and get the necessary approvals in place before the crew starts.
How should I use the 15-business-day allowance?
Allow it for each review cycle. Leave room elsewhere in the schedule for preparation and responses to comments. Engineering Division’s phone number is (561) 742-6000.
For Boynton Beach patio installation, compare proposals against the same drawing. Check what each includes beneath the finish, at the edges and along the route for runoff. You should be able to follow the job from the back door to the lawn.
Make the backyard work after rain
Picture the finished terrace with chairs pulled out and a clear route to the pool. Then picture it after a storm. Both belong in the design. Contact Pavers of Palm Beach about your Boynton Beach backyard. We will walk through your goals, discuss materials and put the next steps into a written scope, with lasting use and your investment in the home in mind.