Wellington Driveway Pavers for Acreage and Horse Trailers
Plan driveway pavers in Wellington for an acreage property, with guidance on engineering permits, trailer loads, base depth, edge support, and drainage.
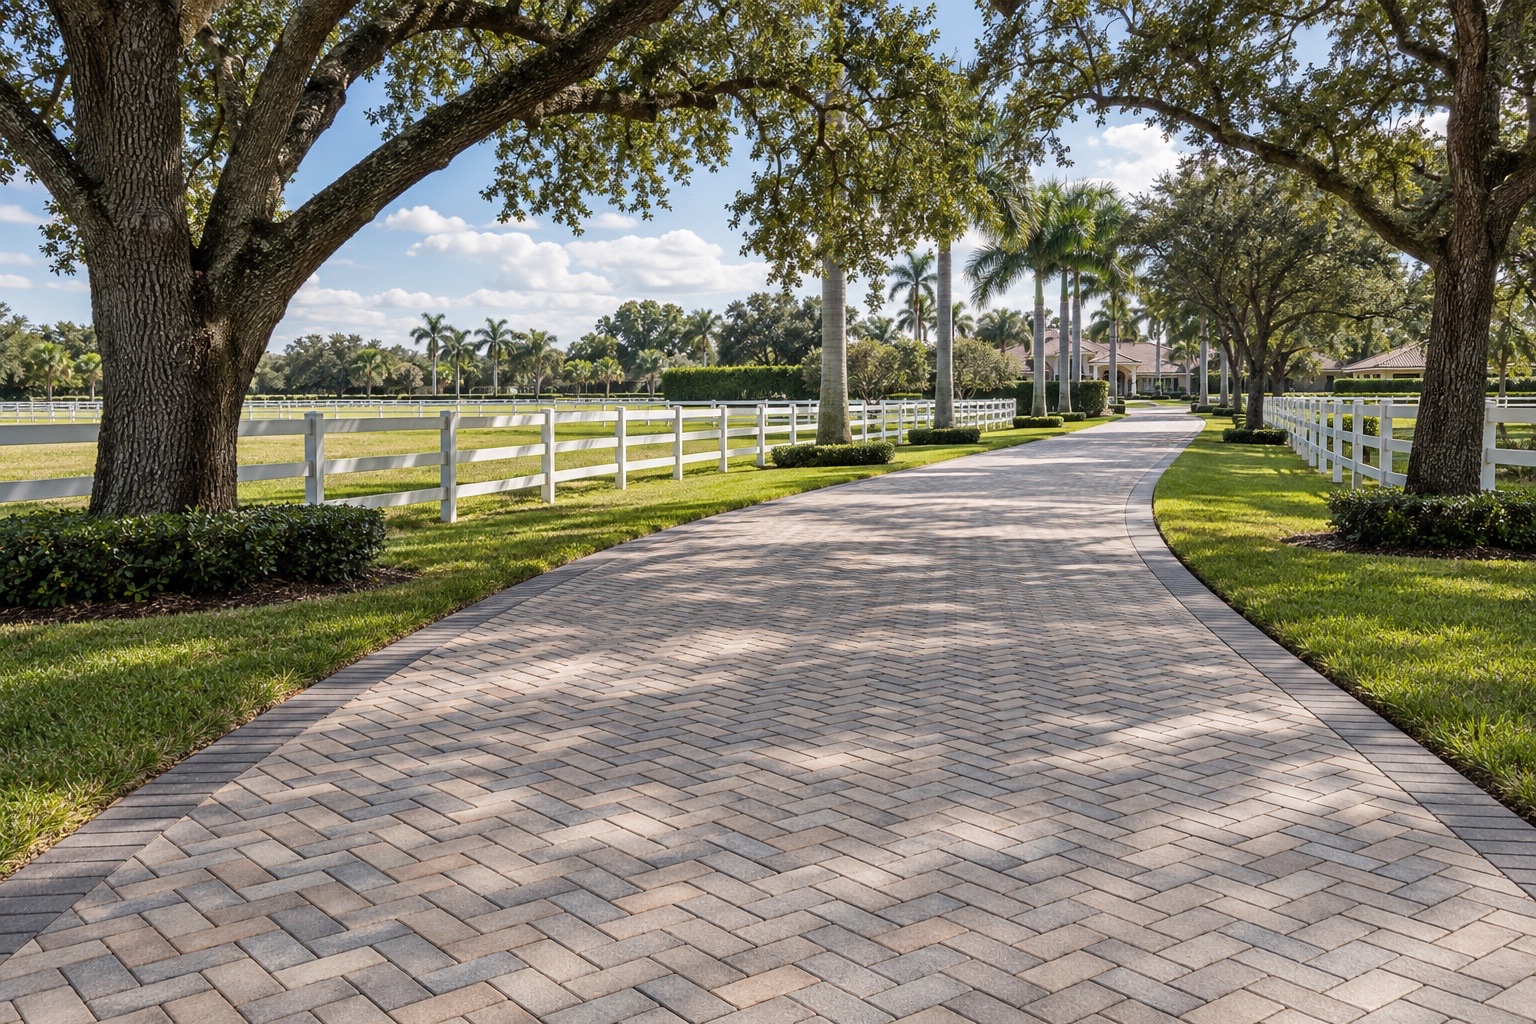
Driveway pavers in Wellington need a different plan when the property is an acre or larger and the drive carries loaded horse trailers. The Village requires an engineering permit instead of a building permit at that lot size. Long approaches, circular drives, and service aprons also need room for trailer turns, drainage that keeps working, and a base and edge system suited to repeated truck loads. Choosing the paver color comes after identifying the permit route and how vehicles actually use the property.
Our paver driveway installation in Wellington starts with those site and vehicle requirements.
An acre changes the permit route
The Village of Wellington Driveway Package states that properties equal to or greater than 1 acre need an engineering permit in place of a building permit. The threshold concerns the parcel, not the area being resurfaced. A small extension on an acreage property still starts with that distinction.
For an owner in Palm Beach Point or Southfields, the useful first document is the property survey. It lets the contractor identify the lot, the proposed work, and where the driveway meets public land or crosses an easement. Describing the job as a replacement does not answer those questions.
Association approval is a separate check. Some equestrian neighborhoods have no HOA; others have their own requirements. Establish what applies to the property before ordering materials. A Village permit and an association’s approval serve different purposes, and neither should be assumed from what a nearby owner was allowed to build.
Put the apron, swale, and survey on the same plan
Separate the entrance apron at the street from the service or turning apron inside the property. The street connection involves the public right of way and drainage. The interior apron must accommodate the truck and trailer without sending wheels across unsupported edges. Drawing both makes the full scope visible.
Use the Village checklist to compare the proposed work with the paperwork:
| Property or work condition | Requirement to check |
|---|---|
| Survey for the application | Completed within the past 2 years; highlight all work, dimensions, and area. |
| Work abutting public right of way | Include the applicable Section 300 Engineering Standards details. |
| Brick pavers in the right of way | Include the Hold Harmless Form. |
| Work in a private easement | Send the Utility Easement Consent Form and survey to each listed utility. |
| Street apron | Flare the entrance while maintaining a 2-foot setback from the property line. |
| Final inspection | Provide Certification of Driveway and Swale Grading. |
The packet prohibits altering, painting, or staining sidewalks and public rights of way. Swale alterations require specific engineering approval, and driveway improvements must preserve existing drainage. Confirm the approved street connection detail before extending a paver pattern toward the road.
An expansion must match the existing driveway’s material and color. A decorative border is allowed when the pattern remains continuous rather than separating old and new sections. The checklist also calls for a Notice of Commencement if applicable.
For the layout, trace water from the driveway toward its existing outlet. Raising a low area without checking the adjoining grades can move the problem elsewhere. The final grading certification belongs in the plan from the start.
Design the structure for the loaded trailer
A pickup arriving alone and that pickup towing a loaded horse trailer are different design inputs. Record the vehicles, loaded weights, frequency of visits, and routes through the property. Feed deliveries belong on that list too. Follow the inside trailer wheels through the circular drive and the backing movement into the service area.
Paver thickness follows the duty
CMHA’s construction guidance for interlocking concrete pavers describes 60 mm units for driveways and limited vehicle use, and at least 80 mm units for streets and industrial applications. Those categories explain why a surface suitable for passenger cars may need a different specification where heavy vehicles travel repeatedly.
They do not establish a universal thickness for every horse trailer. The designer must match the pavers and supporting structure to the actual loads. An 80 mm unit cannot compensate for an inadequately prepared base, and the presence of a trailer alone does not establish the complete design.
Base depth and compaction work together
The same CMHA note gives a minimum compacted aggregate base of 6 inches for residential driveways on well-drained soils. Treat that as a reference condition, not a blanket specification for an equestrian property. Vehicle loading, soil strength, and moisture determine whether a deeper or stabilized base is needed. CMHA recommends asphalt- or cement-stabilized aggregate under very heavy loads and over weak or saturated subgrades.
Depth in the proposal should mean depth after compaction. Material is placed in successive lifts matched to the compaction equipment. For vehicular areas, CMHA specifies at least 98% of modified Proctor density under ASTM D1557 or AASHTO T180. The construction plan should identify the applicable target and how it will be verified.
During the site visit, point out ruts, recurring settlement, and places that stay wet. These observations help identify where the existing support needs investigation. Simply resetting the visible pavers can leave the cause below them untouched.
Give turning areas an edge that holds
At a bend or turnaround, tires push sideways as well as downward. If the perimeter moves, the outside pavers can separate and joint material can escape. A border row makes the edge look finished, but the restraint behind it must provide the lateral support.
CMHA’s guide to edge restraints requires restraints around the perimeter and at changes in surface material. It specifically cautions that troweled reinforced concrete restraints intended for light residential use can be overloaded by accelerating, braking, and turning vehicles. The detail must suit the traffic, not simply carry the label “concrete edge.”
Follow the restraint around the outside of the circular drive, along the service apron, and beside gate openings. Its support needs attention wherever a trailer wheel tracks close to the boundary. Steel is not an automatic upgrade: CMHA limits steel restraints to rigid bases and excludes them from flexible bases.
For an existing driveway, widening joints along a curve are a reason to inspect the perimeter and its foundation before replacing individual units. Repairs need to address the movement as well as the appearance.
What belongs in the estimate and schedule
Compare proposals by the work they include. Surface area and paver selection describe only part of an acreage driveway. Excavation, removal, base preparation, restraint construction, drainage details, and the street connection all affect the scope. A wide service apron may also need a different structural detail from a lightly used branch to the house.
Ask the estimate to identify the proposed paver thickness, compacted base section, treatment of unsuitable ground, and responsibility for survey and engineering documents. If ground conditions remain unverified, the proposal should explain how that uncertainty will be resolved before the affected work proceeds.
The schedule needs room for the survey, any association review, the permit package, required utility responses, and Village review. Construction access matters too. Plan how feed deliveries and trailers will reach the property while the drive is open, and agree on the conditions for returning heavy vehicles to the completed surface. A completion date has little value if it leaves those dependencies unexplained.
How we plan a Wellington acreage driveway
At Pavers of Palm Beach, the starting point is the driveway’s use. Our approach to how we build paver driveways connects layout, preparation, installation, and finishing details. On an acreage property, we also walk the delivery route and turning area with the owner so the scope reflects working access to the stable.
The site assessment and permit coordination in our process begin with measurements and a review of the available survey. We identify the required design input, assemble the applicable Village package, and coordinate the work around the approved scope and inspections. Owners considering related improvements can find the wider service scope in our work across Wellington.
Arrange a site visit for paver driveway planning and installation in Wellington. We will measure the approach and aprons, review truck and trailer movements, and establish what survey and engineering information is needed to prepare the permit package. That gives the estimate a defined layout and construction scope.
Start with the route your vehicles use
Send Pavers of Palm Beach your property address, the survey if available, and a description of the trucks and horse trailers using the driveway. Include any drainage or settlement concerns. Contact our team to arrange a driveway assessment, and we will organize a site visit, measure the proposed work, and map out the documents needed for submission to the Village of Wellington.